Project 01, Dining room, Merritt Island
The Long Room
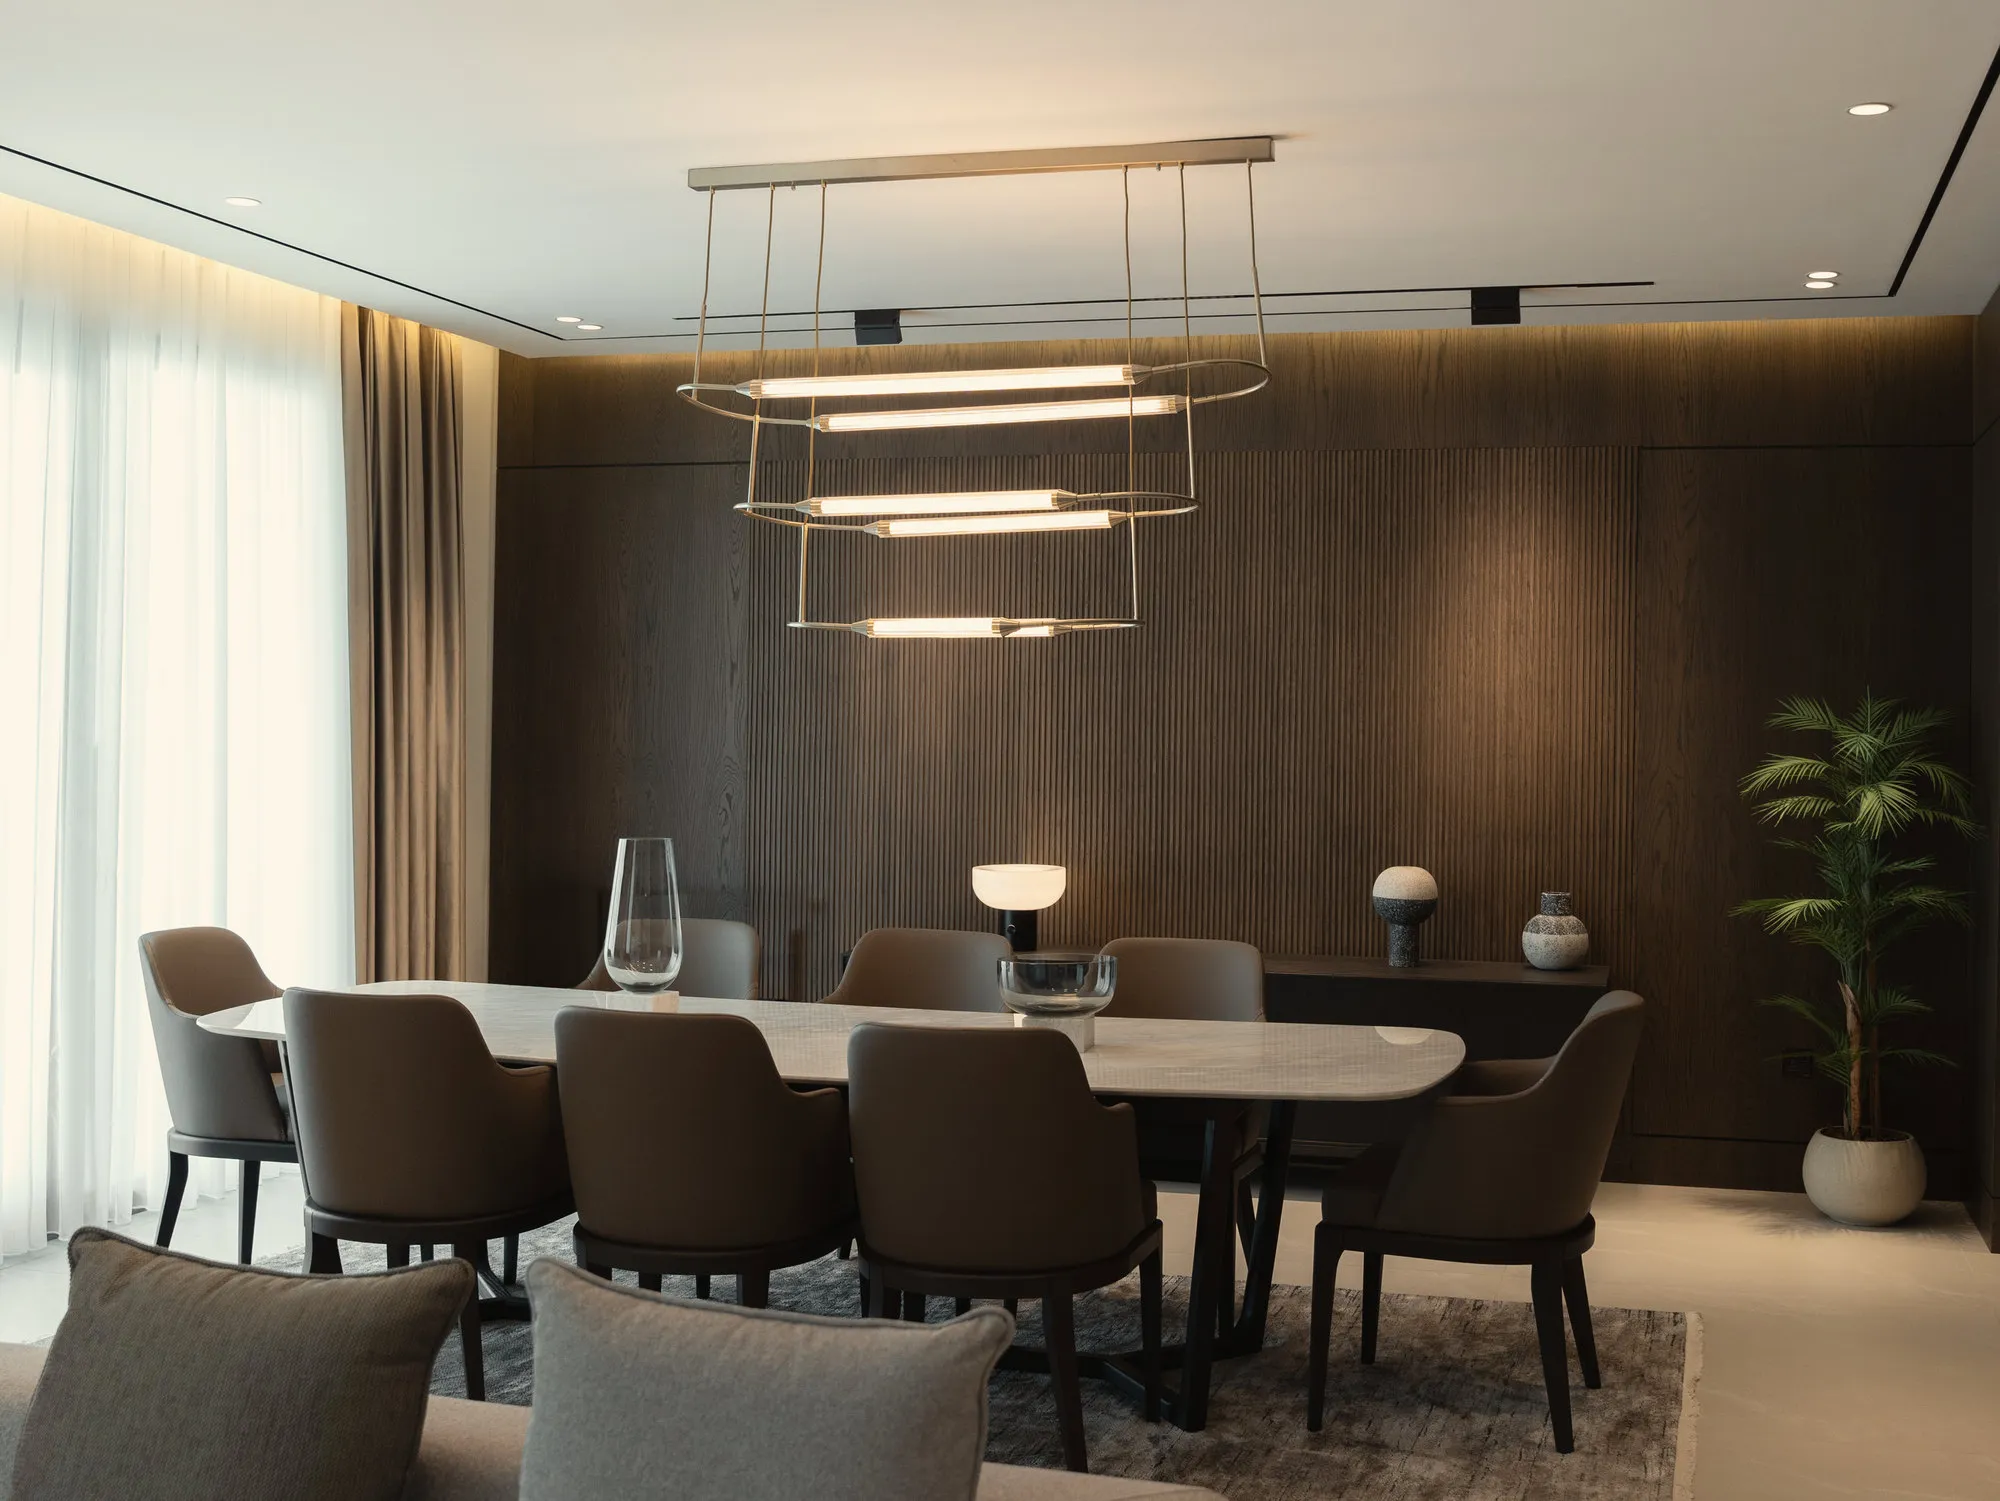
One long room. Windows down one side. A table turned across it.
Sample project. The photos are licensed stock photos, not a real room we designed.
The brief
The owners wanted one long room to do three things: seat a full table, hold a sofa and leave a corner for reading. They did not want it to feel like a corridor.
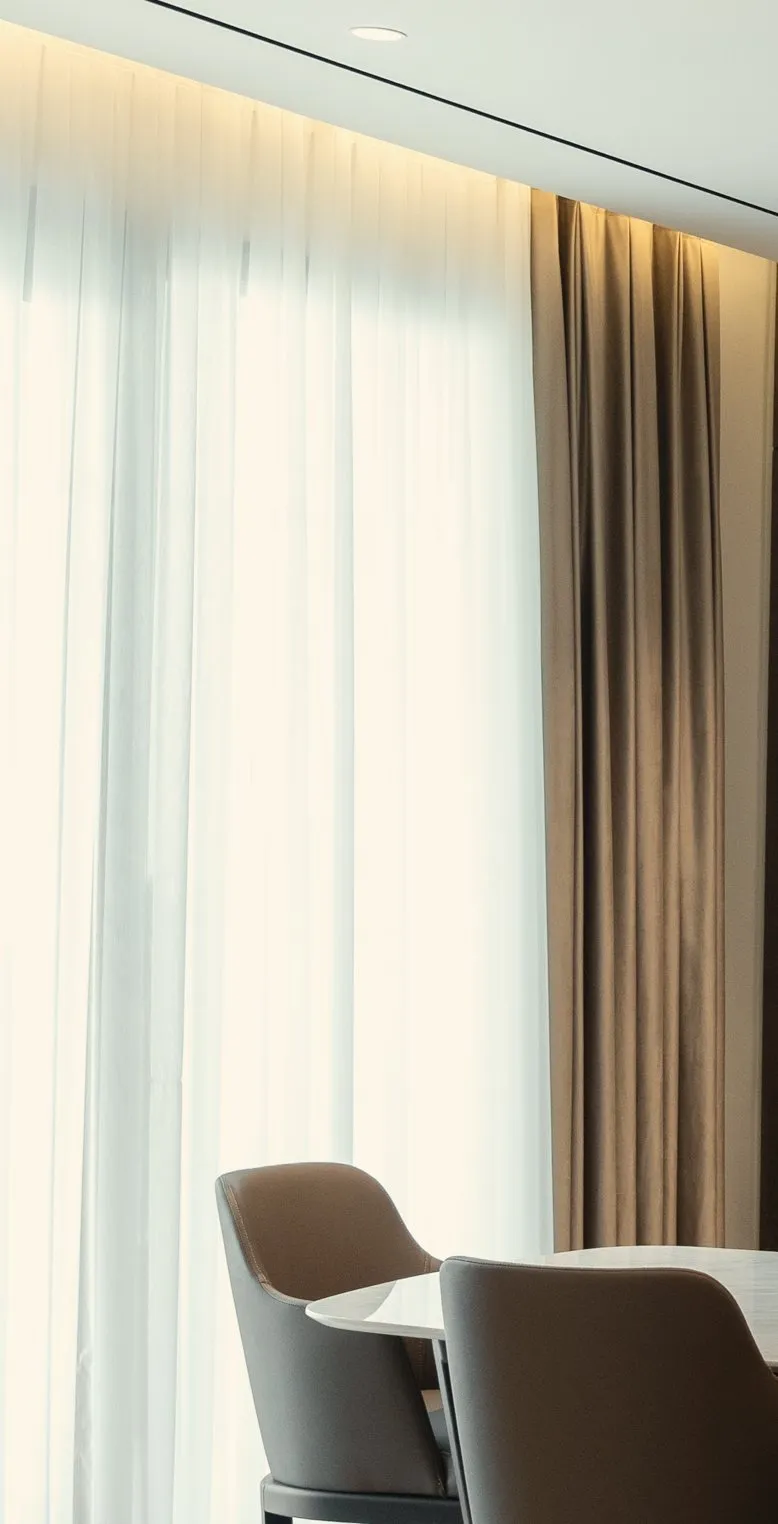
Sheers along the west glass, with one heavier drape at the corner.
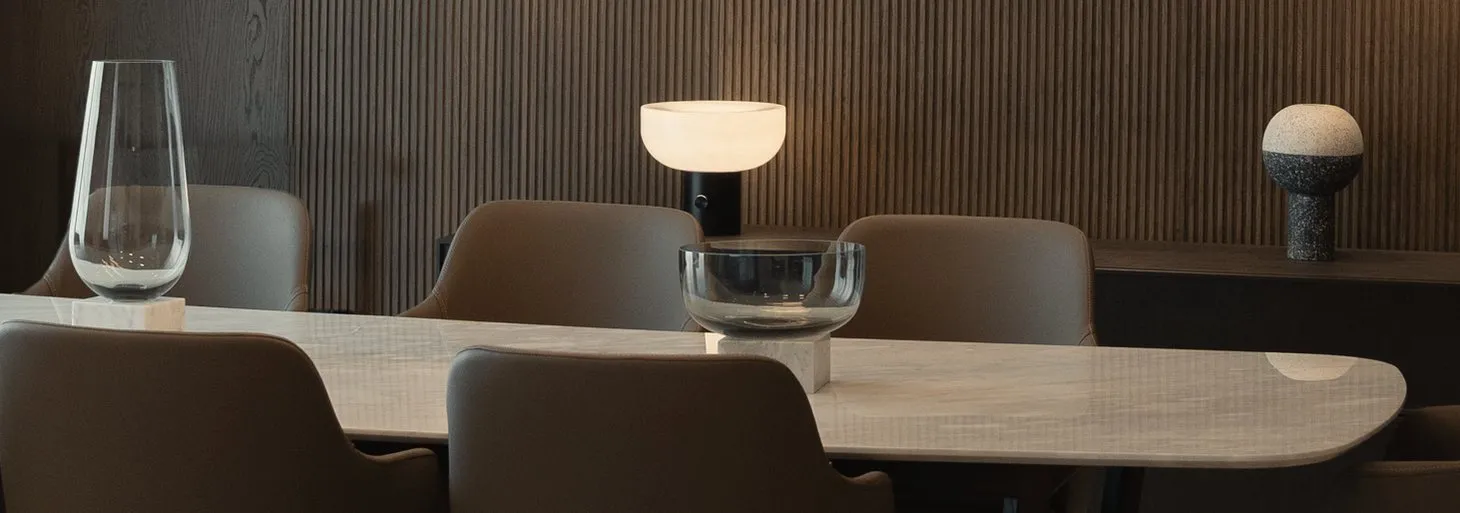
Glass and marble. Nothing else on the table.
The constraints
All the windows face west, so the afternoon sun comes in low and hard. New walls were not an option. And the house sits close to the salt air, which is hard on bare metal.
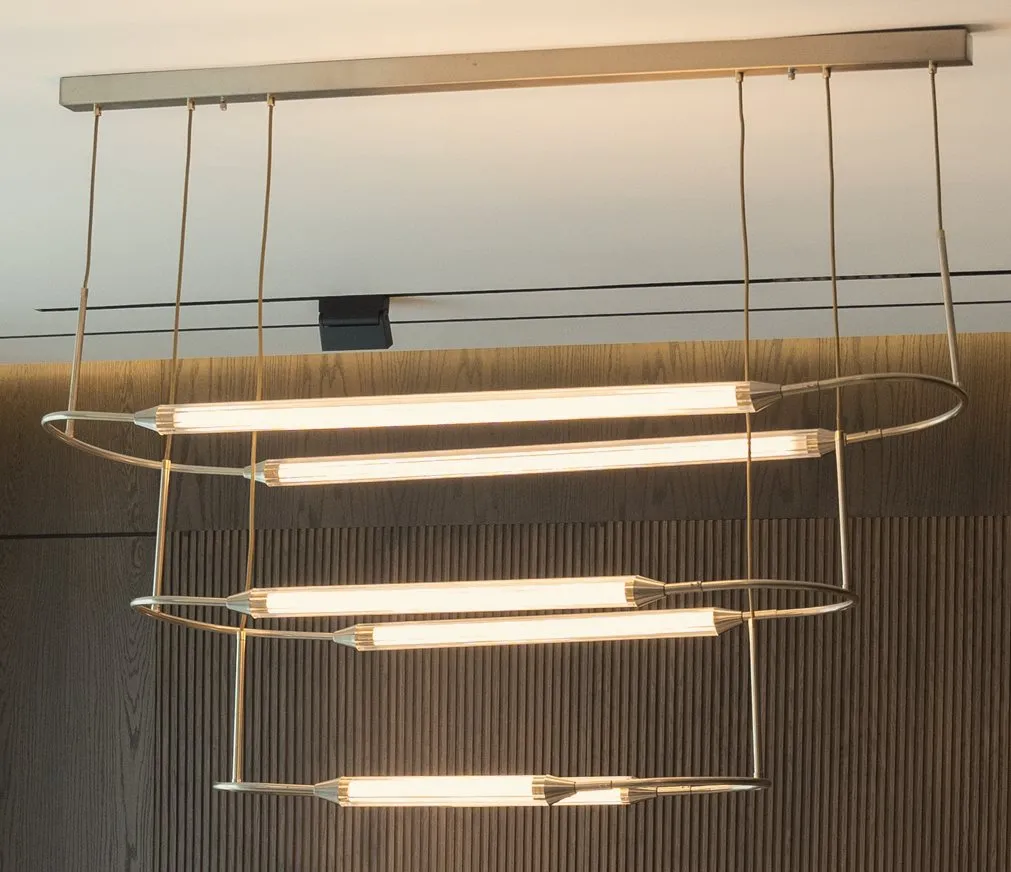
The pendant hangs in long loops, the length of the table.
The result
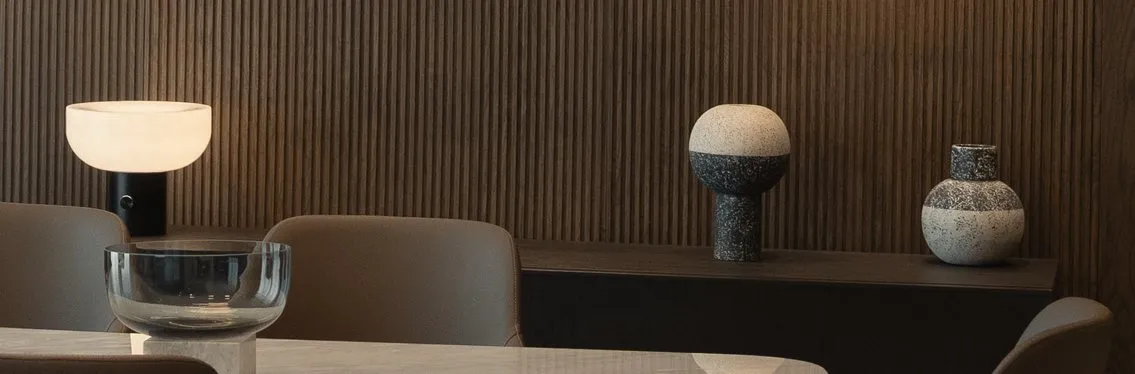
The table turns across the room instead of running along it. A wall of dark oak slats closes the north end, with a long sideboard against it. Sheers run the length of the glass and soften the sun before it reaches the table. The sofa stands with its back to the table and does the work of a wall. Past it, the room opens into a place to sit and, at the far end, a place to read.
Materials
- Walls
- Dark oak, in vertical slats
- Table
- Marble top, dark wood base
- Chairs
- Taupe leather, dark wood legs
- Windows
- Sheers, one heavier drape
- Light
- Brass pendant, stone table lamp
- Floor
- Pale stone, gray fringed rug
A sample design by Master AI Labs
Want a site like this for your studio?
Wrenhaven Interiors is a made-up studio. Its phone number and email are made up too, and the photos are licensed stock photos, not real jobs. This is a sample of what we can build, not a client project. Yours is built around your real work.